
For more information regarding the value of a property, please contact us for a free consultation.
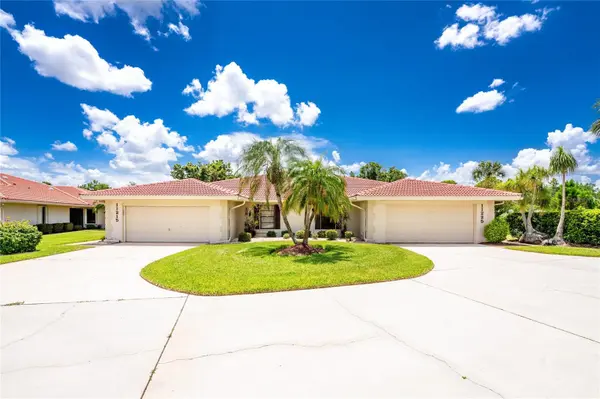
11215 SW COURTNEY DR Lake Suzy, FL 34269
Want to know what your home might be worth? Contact us for a FREE valuation!

Our team is ready to help you sell your home for the highest possible price ASAP
Key Details
Sold Price $235,000
Property Type Single Family Home
Sub Type Villa
Listing Status Sold
Purchase Type For Sale
Square Footage 2,262 sqft
Price per Sqft $103
Subdivision Kingsway Golf Villas First Add
MLS Listing ID C7527821
Sold Date 09/11/26
Bedrooms 2
Full Baths 2
HOA Fees $250/mo
HOA Y/N Yes
Annual Recurring Fee 3000.0
Year Built 1990
Annual Tax Amount $4,961
Lot Size 8,712 Sqft
Acres 0.2
Lot Dimensions 63x135
Property Sub-Type Villa
Source Stellar MLS
Property Description
Welcome to easy Florida living in this spacious Kingsway Golf Villa, offering an exceptional floor plan, generous square footage, and a solidly built home that's ready for your personal touch. Comfortable and completely livable as it is, this residence provides the perfect opportunity to update at your own pace while building instant equity.
The home features a newer air conditioning system and updated appliances, giving you peace of mind on some of the biggest expenses. You'll also appreciate the abundance of storage throughout, making it easy to stay organized without sacrificing living space.
Whether you're looking for a full-time residence, seasonal retreat, or investment opportunity, this villa offers tremendous value in a desirable golf community. Golf enthusiasts will love that membership is available at Aileron Golf Club, providing access to outstanding golf, dining, and an active social lifestyle (membership is optional and subject to club terms).
If you've been searching for a well-built home with great bones, generous living space, and endless potential, this golf villa is ready to become your dream home.
Location
State FL
County Desoto
Community Kingsway Golf Villas First Add
Area 34269 - Arcadia
Zoning RMF-8
Interior
Interior Features Eat-in Kitchen, Open Floorplan, Solid Surface Counters, Solid Wood Cabinets, Walk-In Closet(s)
Heating Central, Electric
Cooling Central Air
Flooring Ceramic Tile, Laminate
Furnishings Unfurnished
Fireplace false
Appliance Dishwasher, Dryer, Range, Refrigerator, Washer
Laundry In Garage
Exterior
Exterior Feature Sidewalk
Parking Features Garage Door Opener, Oversized
Garage Spaces 2.0
Community Features Deed Restrictions
Utilities Available Public
Amenities Available Clubhouse, Pool
View Y/N No
Water Access No
View Golf Course
Roof Type Tile
Porch Enclosed, Screened
Attached Garage true
Exposure Northwest
Garage true
Private Pool No
Building
Lot Description In County, Level, On Golf Course, Paved
Story 1
Entry Level One
Foundation Slab
Lot Size Range 0 to less than 1/4
Sewer Public Sewer
Water Public
Architectural Style Contemporary
Structure Type Block
New Construction false
Schools
Elementary Schools Nocatee Elementary School
Middle Schools Desoto Middle School
High Schools Desoto County High School
Others
Pets Allowed Yes
HOA Fee Include Common Area Taxes,Pool,Maintenance Grounds
Senior Community No
Pet Size Small (16-35 Lbs.)
Ownership Fee Simple
Monthly Total Fees $250
Acceptable Financing Cash, Conventional, FHA, VA Loan
Membership Fee Required Required
Listing Terms Cash, Conventional, FHA, VA Loan
Num of Pet 1
Special Listing Condition None
Read Less

© 2026 My Florida Regional MLS DBA Stellar MLS. All Rights Reserved.
Bought with Nicole Dwornik KW PEACE RIVER PARTNERS
NEARBY SCHOOLS & BUSINESSES
GET MORE INFORMATION