
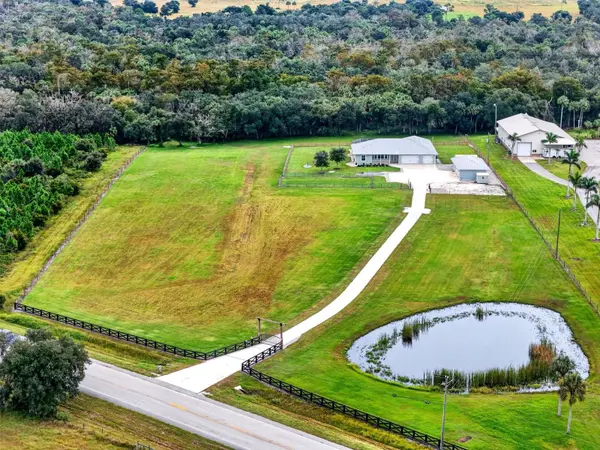


5420 SW COUNTY ROAD 769 Arcadia, FL 34269

UPDATED:
Key Details
Property Type Single Family Home
Sub Type Single Family Residence
Listing Status Active
Purchase Type For Sale
Square Footage 3,011 sqft
Price per Sqft $348
Subdivision Hilda Johnson
MLS Listing ID A4709116
Bedrooms 5
Full Baths 3
Half Baths 1
HOA Y/N No
Year Built 2002
Annual Tax Amount $10,196
Lot Size 7.000 Acres
Acres 7.0
Property Sub-Type Single Family Residence
Source Stellar MLS
Property Description
The detached 24-by-48-foot workshop/garage building with separate guest quarters opens up possibilities for visiting guests, extended family, hobbies and projects. Metal roofs on both buildings and abundant storage complement the property's practical appeal.
Extensive improvements include 2025 hurricane-impact doors, windows and sliders; new garage doors; a new pool heater and pump; and a new water heater. A whole-house generator, new HVAC, and water filtration and reverse-osmosis system were added in 2024. Additional enhancements include remote-controlled lanai hurricane shades, a new concrete driveway and electronic privacy gate, new siding, gutters, soffits and fascia. An artesian well, 1000-gallon propane tank and CELEC system with a 2024 Powerlink correction system round out the features. Picture morning coffee on the Southern-inspired porch, afternoons by the pool and evenings watching sunsets over the countryside. Agricultural zoning, pasture and a pond offer possibilities for horses, livestock and your own country-living vision, subject to applicable local requirements. Explore outdoor and equestrian recreation at nearby Peace River State Forest, enjoy nearby marina access for fishing and boating, or take a short drive to Charlotte Harbor. With convenient access to Kings Highway, I-75, shopping, dining and everyday essentials, you can enjoy a country retreat without feeling disconnected. This one-of-a-kind property is a must-see, combining tranquility, strength, and energy efficiency! Come discover the space and freedom to make it your own!
Location
State FL
County Desoto
Community Hilda Johnson
Area 34269 - Arcadia
Zoning A-5
Interior
Interior Features Ceiling Fans(s), High Ceilings, Primary Bedroom Main Floor, Solid Surface Counters, Thermostat, Walk-In Closet(s), Window Treatments
Heating Propane
Cooling Central Air
Flooring Luxury Vinyl, Tile
Furnishings Unfurnished
Fireplace false
Appliance Dishwasher, Dryer, Kitchen Reverse Osmosis System, Microwave, Refrigerator, Washer, Whole House R.O. System
Laundry Inside
Exterior
Exterior Feature Lighting, Storage
Parking Features Bath In Garage, Boat, Driveway, Garage Door Opener, Garage Faces Side, Golf Cart Parking, Oversized, Parking Pad, RV Access/Parking, Workshop in Garage
Garage Spaces 5.0
Fence Barbed Wire, Board, Cross Fenced, Fenced
Pool In Ground, Heated, Lighting, Outside Bath Access, Screen Enclosure, Solar Cover
Utilities Available Cable Connected, Electricity Connected, Propane
View Y/N Yes
Water Access Yes
Water Access Desc Pond
View Park/Greenbelt, Trees/Woods
Roof Type Metal
Porch Covered, Enclosed, Front Porch, Patio, Screened
Attached Garage true
Exposure West
Garage true
Private Pool Yes
Building
Lot Description Level, Rectangle
Story 1
Entry Level One
Foundation Slab
Lot Size Range 5 to less than 10
Sewer Septic Tank
Water Well
Architectural Style Ranch, Traditional
Structure Type Concrete,HardiPlank Type,ICFs (Insulated Concrete Forms)
New Construction false
Others
Senior Community No
Ownership Fee Simple
Acceptable Financing Cash, Conventional, FHA
Listing Terms Cash, Conventional, FHA
Special Listing Condition None
Virtual Tour https://listings.gulfcoastrealtymedia.com/video/ckpzRf5Q7jUdepRM6IsBvbDYO56CHb4qWK402oVfzrUw

NEARBY SCHOOL & BUSINESS
GET MORE INFORMATION